

Temporary Structures
A temporary structure is a building. It carries the same wind, the same rain and the same people as a permanent one, and it is expected to do so on a Thursday afternoon in a field. The only material difference is that it is assembled in eleven hours by a crew who have already driven from Dunstable, and dismantled by the same crew at two o'clock the following Monday morning. MGH designs on that assumption rather than against it: the safe build sequence is also the obvious one, and no step in the method statement depends on anybody being at their best.
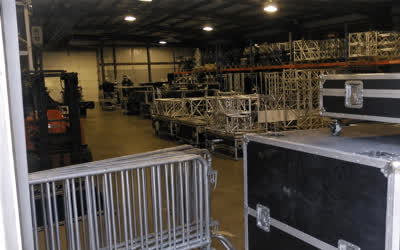
The department holds 41,300 sq ft of the Dunstable kit store. In FY02/03 we erected 1,247 structures across 386 events, of which nine were altered on site after the design check and all nine were re-checked before occupation.
Product range
- Stage roof clear spans: 12 m, 15 m, 18 m, 21 m and 24 m. The 24 m roof is supplied only on a surveyed hardstanding.
- Ground-support systems for lighting, video and delay hangs, rated to 1,150 kg per corner.
- Demountable grandstands from 250 to 4,800 seats, with integral vomitories and handrail to the Green Guide.
- Viewing platforms, camera platforms, mix positions and front-of-house risers.
- Marquees, clearspan structure tents and linked temporary demountable buildings from 9 m to 40 m span.
- Barrier and fencing systems include pit barrier, mojo, Heras line and vehicle-rated hostile-mitigation barrier.
- Accessible viewing platforms with compliant ramp gradients, a 1:15 pitch as standard and a dedicated steward position at every platform.
Design and certification
Structures are designed and erected to BS EN 13782 and to the Institution of Structural Engineers' guidance on Temporary Demountable Structures, which we treat as binding rather than advisory. Every scheme is prepared by an MGH structures engineer, then passed to an independent design check by a Category 2 checker outside this company; we have used the same two practices since 1994 and we do not shop for a friendlier answer. Ballast schedules, wind load cases, foundation reactions and the erection method statement are all part of the checked package.
On completion, and before the structure is occupied by anybody other than the build crew, the appointed structures engineer inspects the erected works against the checked drawings and issues the completion certificate to the local authority. Nothing loads in, nothing opens and no audience enters until that certificate is in the hands of the licensing officer. It has been refused four times in twenty-nine years, twice for ground conditions and twice because somebody had added a banner nobody had calculated.
Wind management plan
Every structure ships with a site-specific wind management plan naming the responsible person, the reference anemometer and the action at each threshold. The reference instrument is Position A1: an ultrasonic anemometer at 10.0 m above finished ground level on the stage-left ground-support tower, clear of the roof shadow, logging at 30-second intervals to the Event Control Desk. A second cup anemometer at the roof apex is the check reading. Where the two disagree by more than 4 mph, the higher figure governs.
| Band | Mean wind at A1 | Action |
|---|---|---|
| Green | below 24 mph (10.7 m/s) | Normal operation. Monitor hourly; log every reading. |
| Amber | 24-33 mph (10.7-14.8 m/s) | Cease all flying and chain-hoist movement. Readings every 15 minutes. Structures engineer to site. |
| Amber 2 | 33-41 mph (14.8-18.3 m/s) | Drop banners, sails, scrim and side sheets. Secure loose cladding and IMAG screens. Readings every 5 minutes. |
| Red | 41-52 mph (18.3-23.2 m/s) | Evacuate the structure. Performance suspended, audience moved beyond the collapse radius, crew out. |
| Black | above 52 mph (23.2 m/s) | Design wind exceeded. Controlled strike or lower to a safe configuration if it can be done safely; otherwise cordon and leave. |
Bands are quoted as the 10-minute mean. A gust exceeding the band ceiling by more than 8 mph promotes the site to the next band immediately and for a minimum of 30 minutes.
Ground conditions
Most of what goes wrong with a temporary structure happens below it. We survey the footprint before the design is fixed, take a bearing pressure assessment at each proposed leg position and size spreader plates accordingly. Typical dimensions are 600 × 600 mm on made ground, 1,200 × 1,200 mm on soft pasture, and bog mat where the assessed bearing capacity falls below 75 kN/m². Ballast is preferred because it is visible and countable; ground anchors are used only where the anchor test result is witnessed and recorded, and never in fill of unknown provenance.
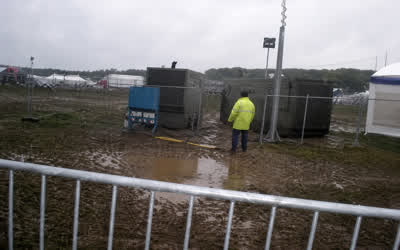
On a waterlogged county showground the honest answer is that the numbers change under you. A pasture assessed at 110 kN/m² on the Tuesday may be at 60 kN/m² by the Friday, at which point the ballast calculation that was correct on Tuesday is not. We re-test after any 20 mm of rainfall, and we would rather relocate a grandstand by fifteen metres than argue with a field.
The structures engineer may stop the show. The appointed MGH structures engineer has absolute authority to suspend loading, clear a structure or order a strike, and that authority is not negotiable with the promoter, the artist, the broadcaster or this company's own sales department. It is written into every contract we sign, it may not be overridden by the client, and no MGH employee has ever been asked to explain why they used it.
 Download the
structures certification pack (PDF, 2.4 Mb): specimen calculations, ballast schedules,
the standard wind management plan and a blank completion certificate. Printed copies are posted
first class on request.
Download the
structures certification pack (PDF, 2.4 Mb): specimen calculations, ballast schedules,
the standard wind management plan and a blank completion certificate. Printed copies are posted
first class on request.
Structures are rarely bought alone. See also Power & Distribution for the supplies that feed the roof, Lighting & Rigging for hang points and independent rigging calculations, and Case Studies for the Ashfield Festival grandstand and the Thameshead Barrier Extension pavilion. Enquiries via Contact Us or the 24-hour Event Control Desk.
Page last updated 10 August 2003. Maintained by the Structures Department, Dunstable.
